
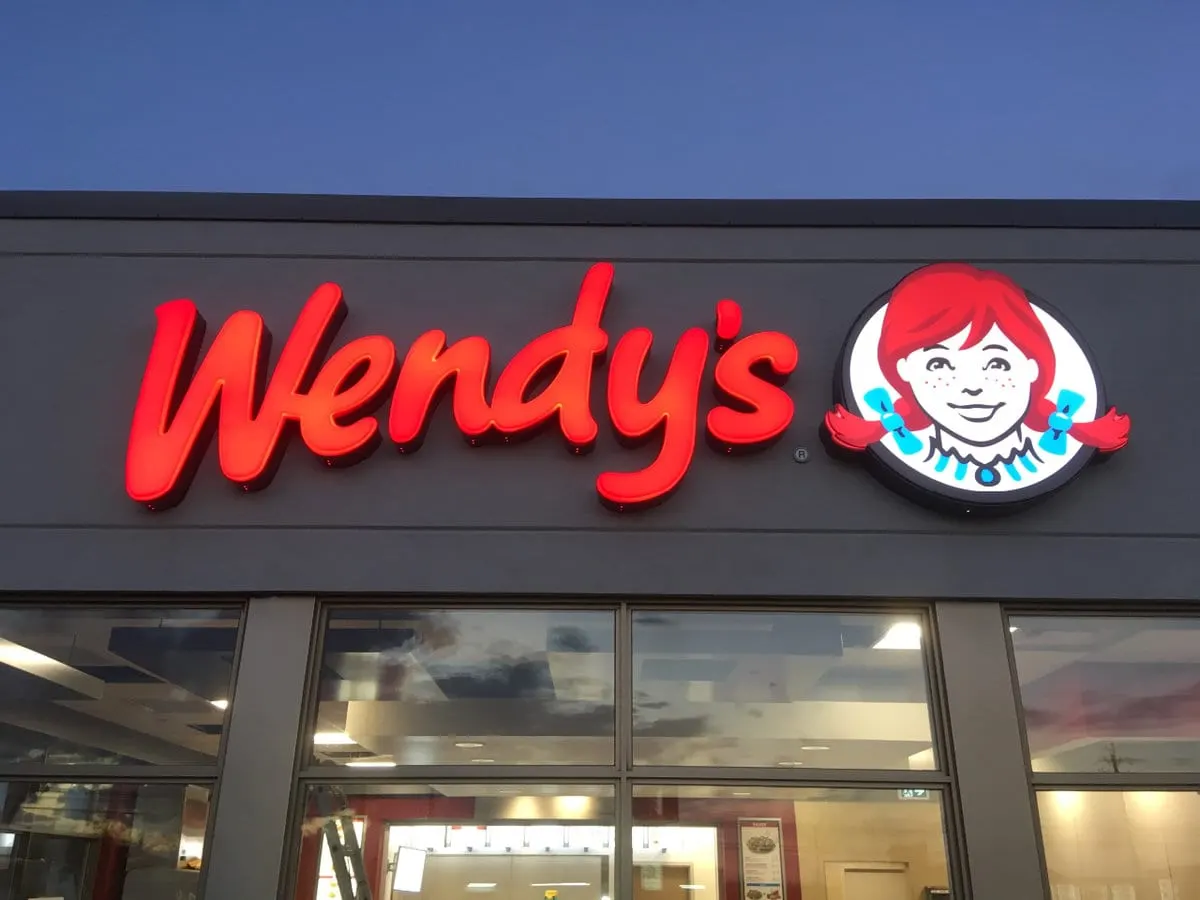
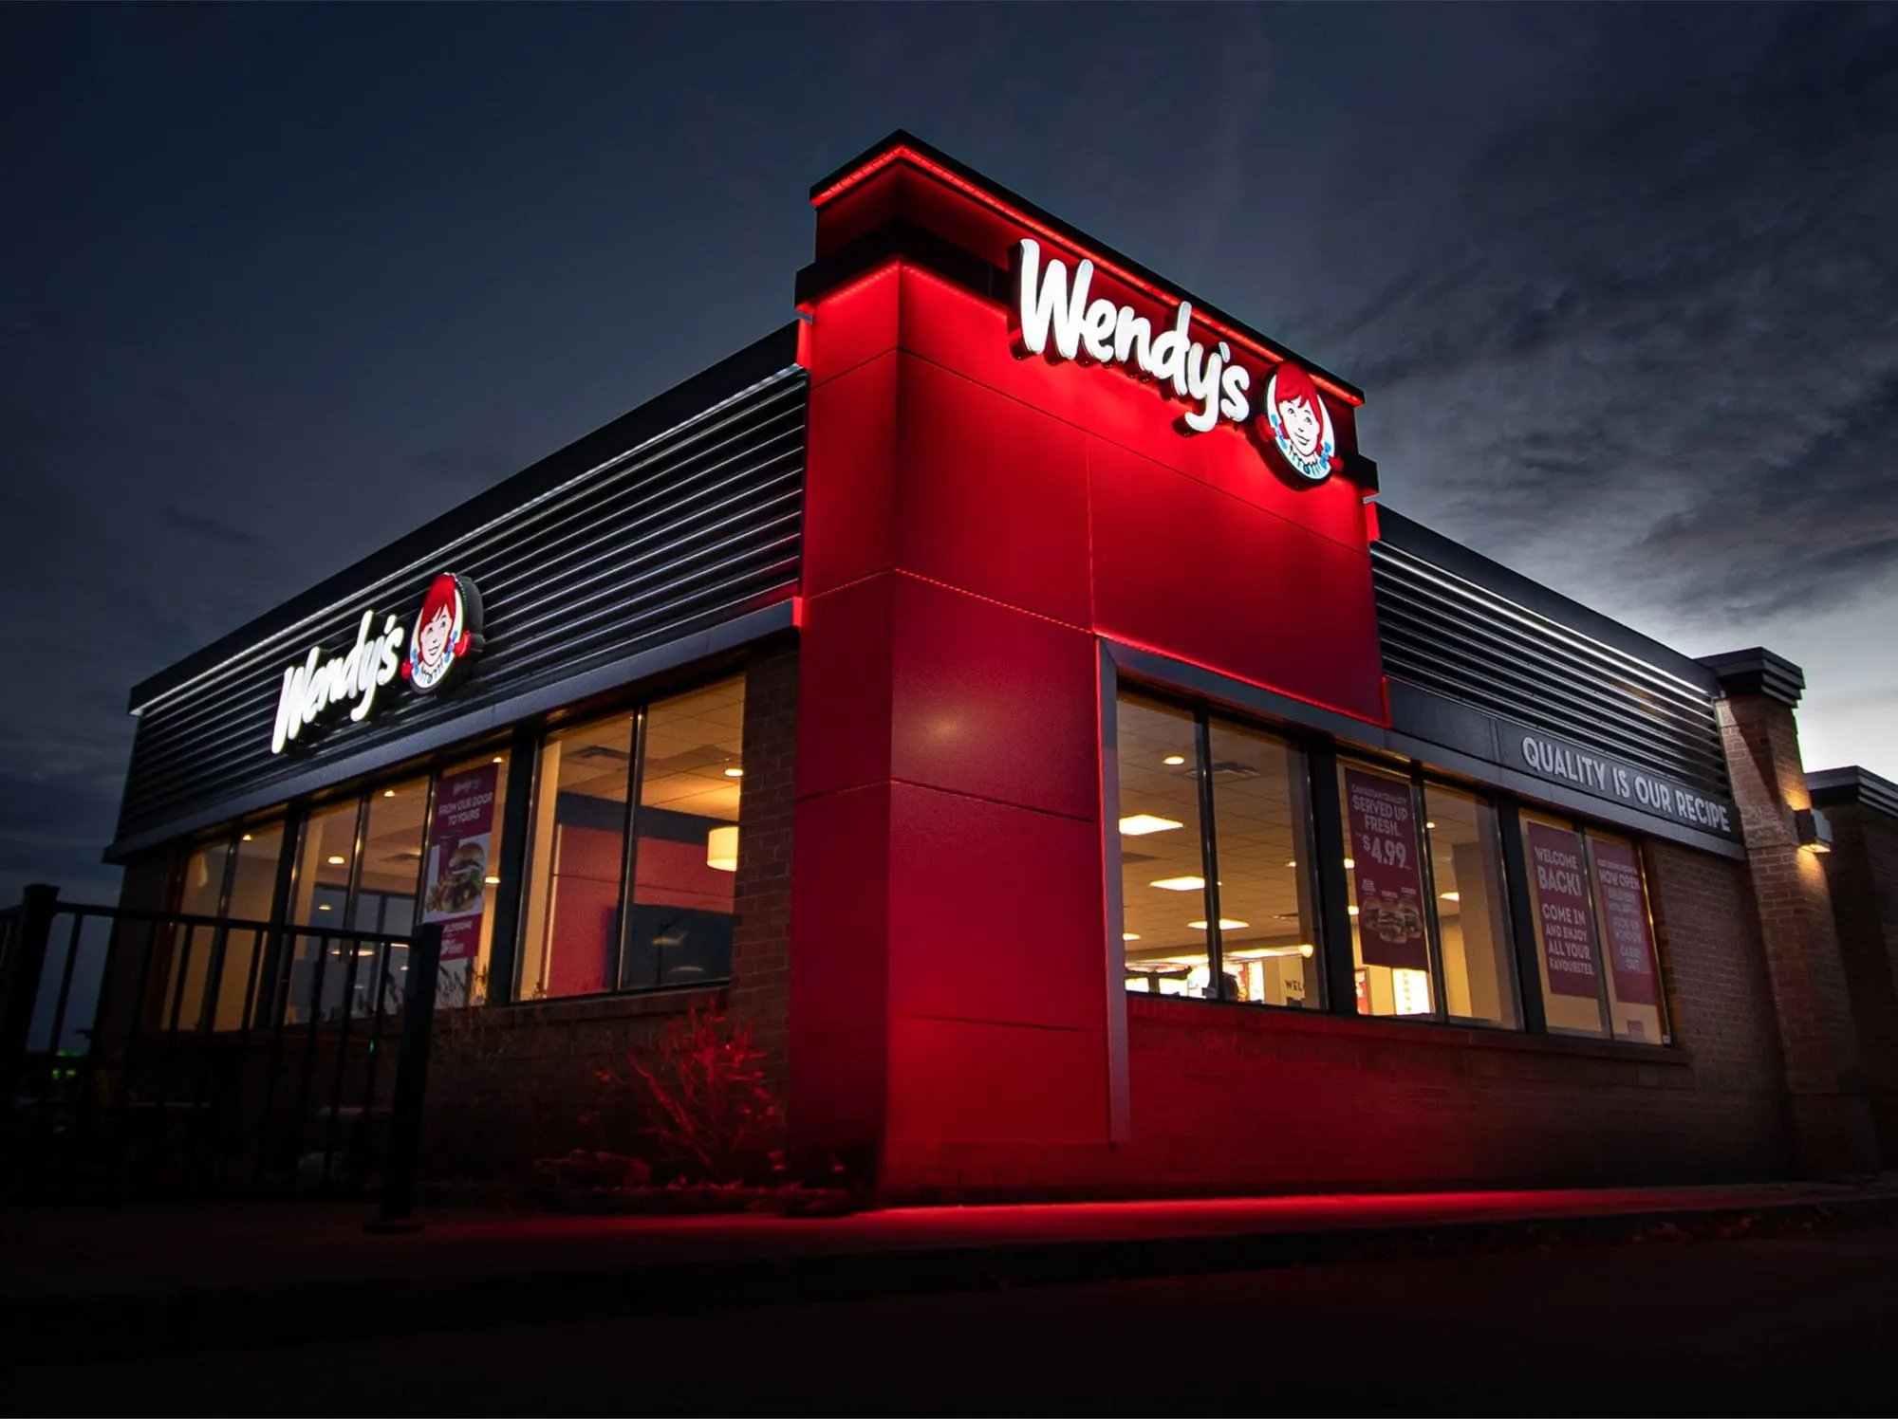

Wendy's Restaurant Signage & Modular Illuminated Canopy
Overview:
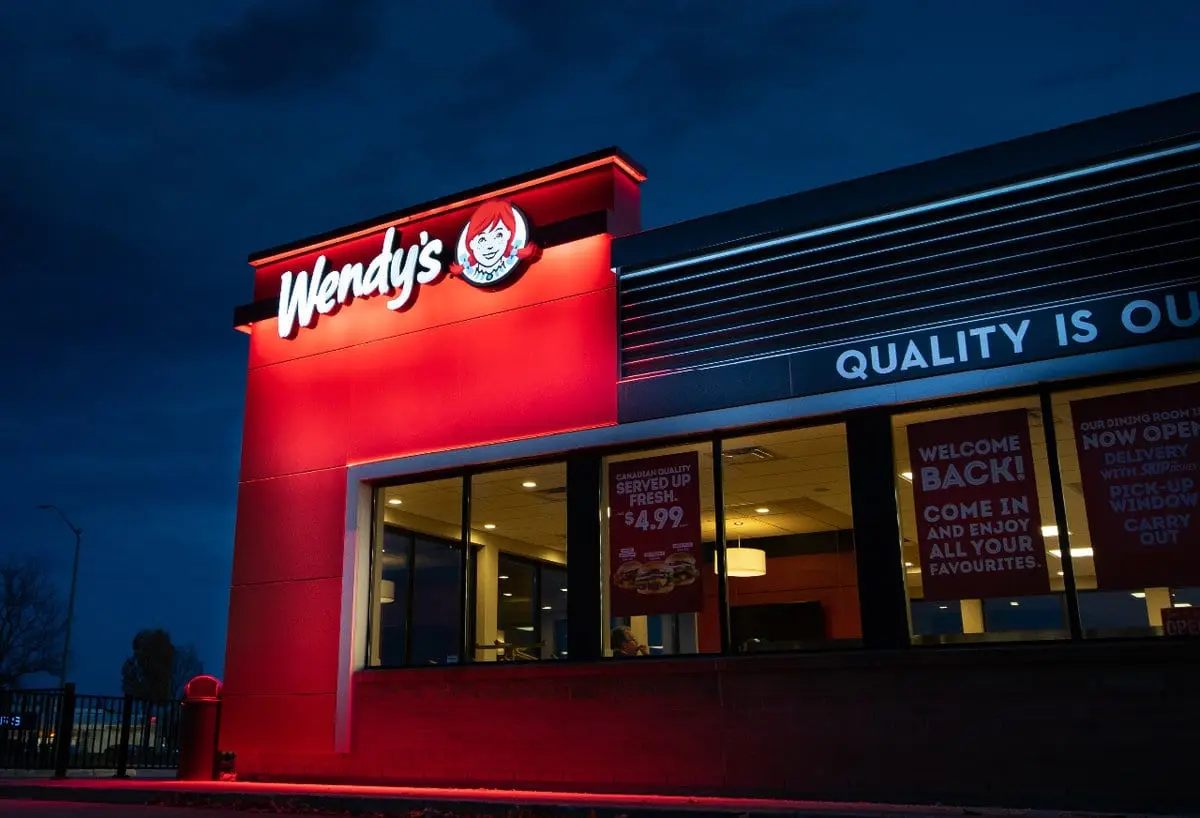
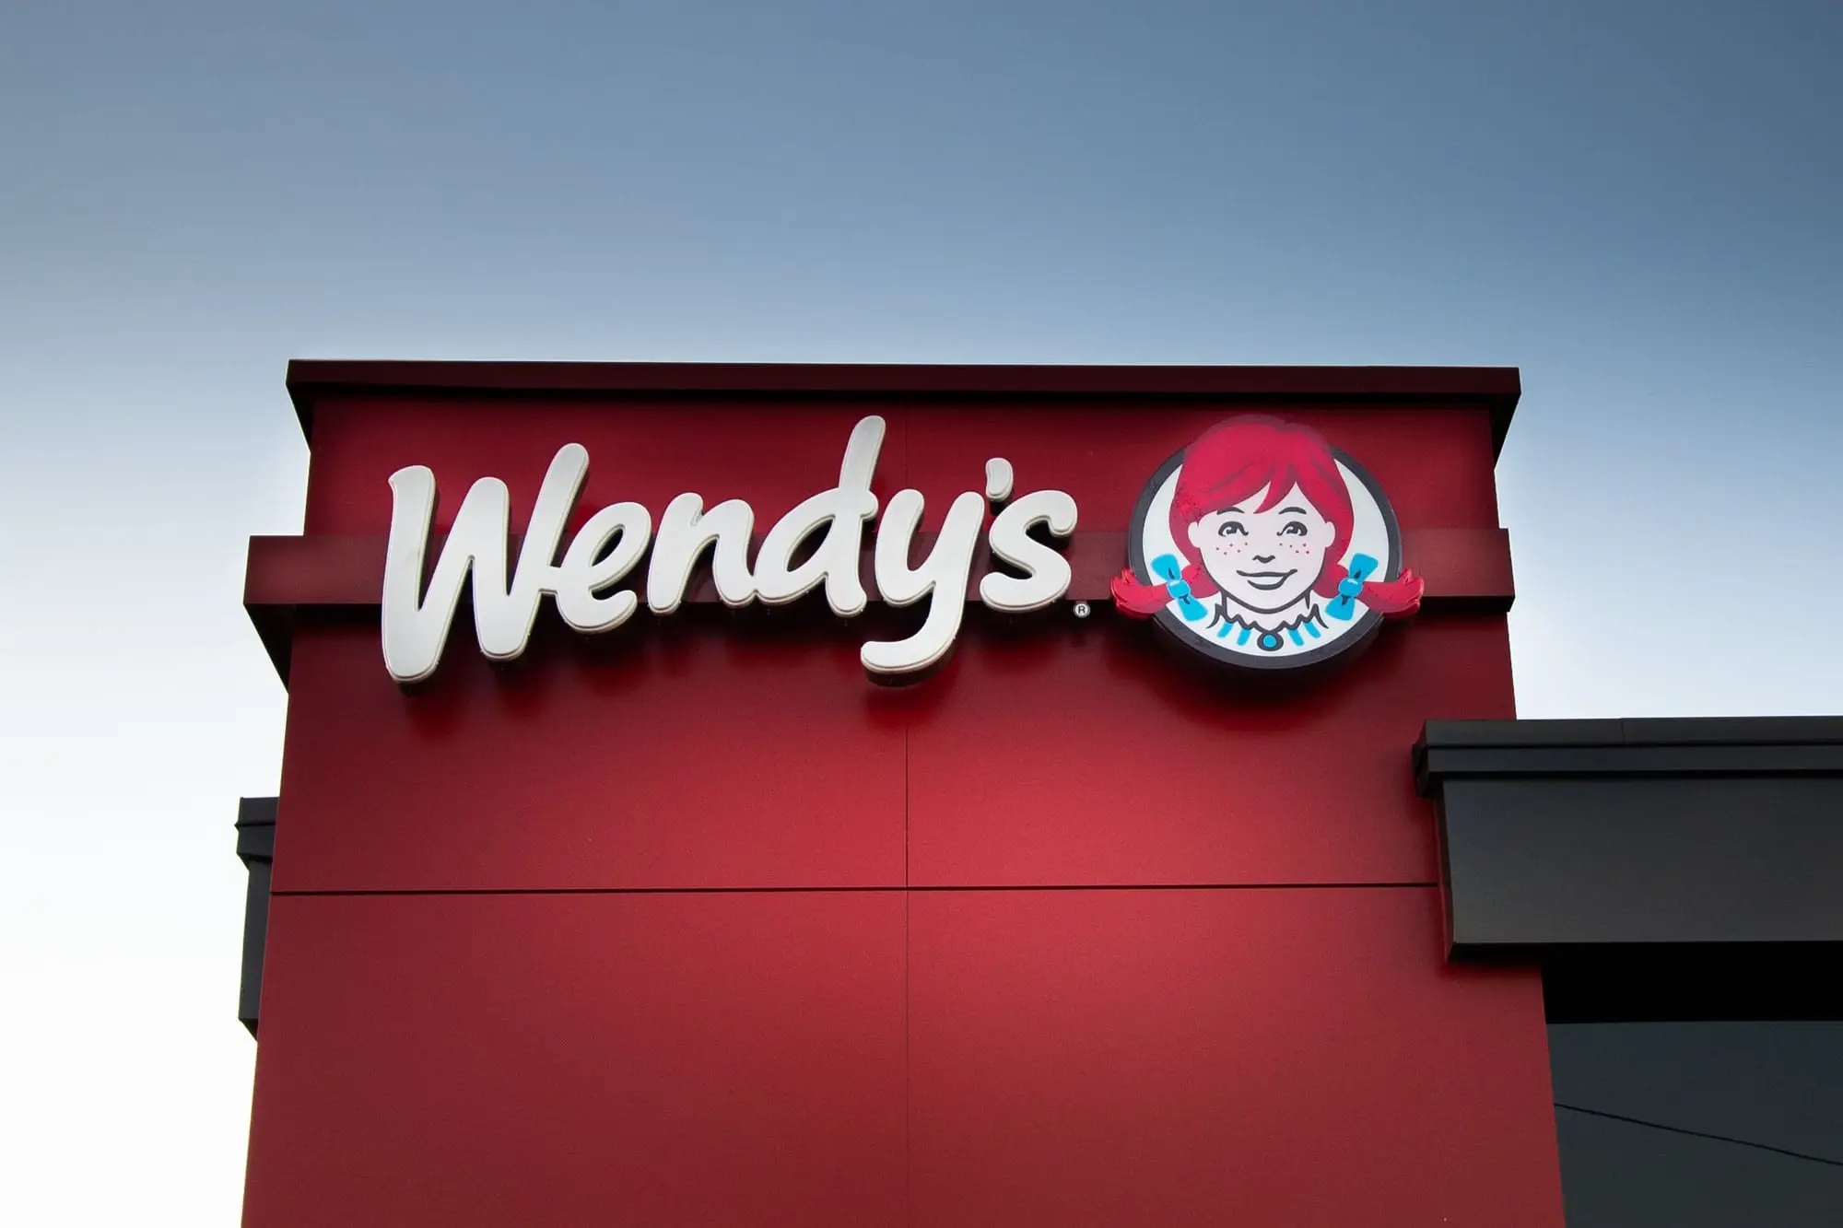
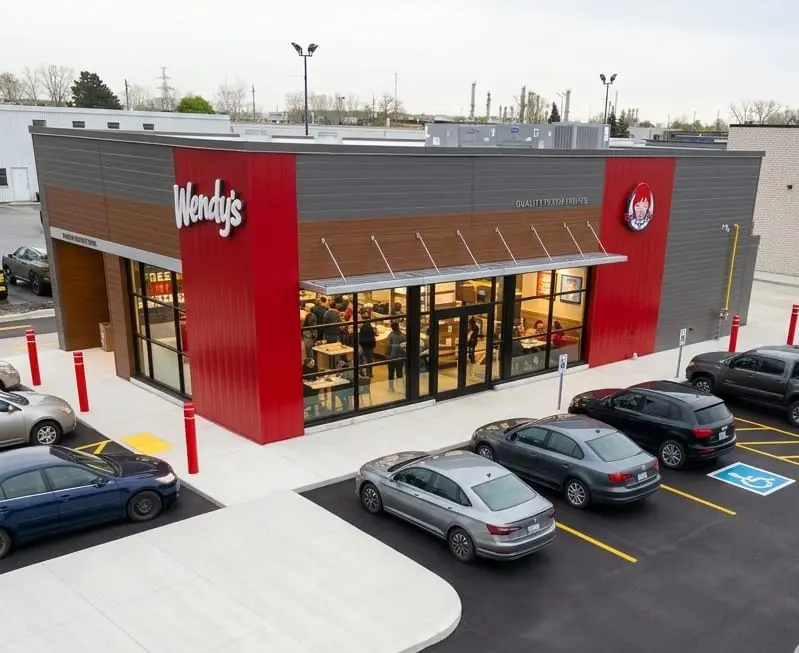
As part of Wendy's continued restaurant growth and brand evolution, Pride Visual Solutions delivered a complete storefront signage and exterior branding package for its Sarnia, Ontario location. The project included channel letters, illuminated logos, fascia signage, wayfinding, pylon signage, and a custom modular illuminated canopy.
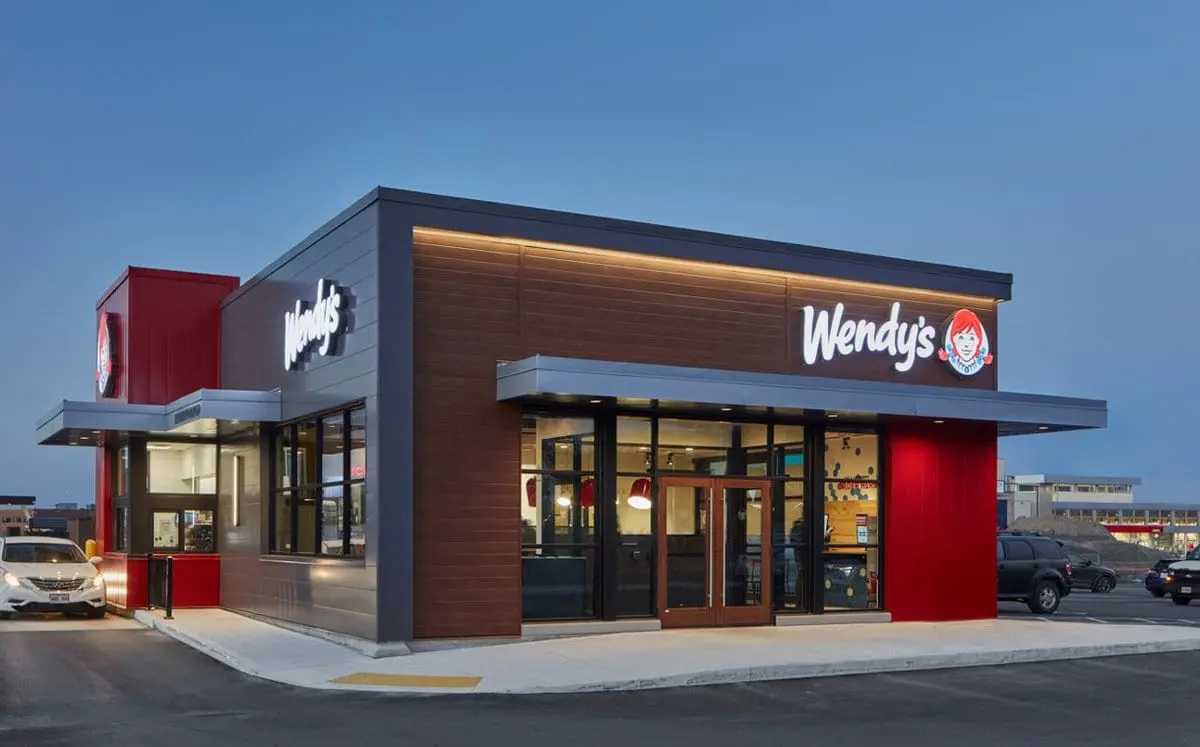
Working closely with Wendy's construction and design teams, we developed a factory-built canopy system with consistent quality, adaptable sizing, and superior downlighting. Integrating the canopy with the full signage package delivered a cohesive, highly visible brand experience — while improving installation efficiency and cutting costly field fabrication.
The Challenge:
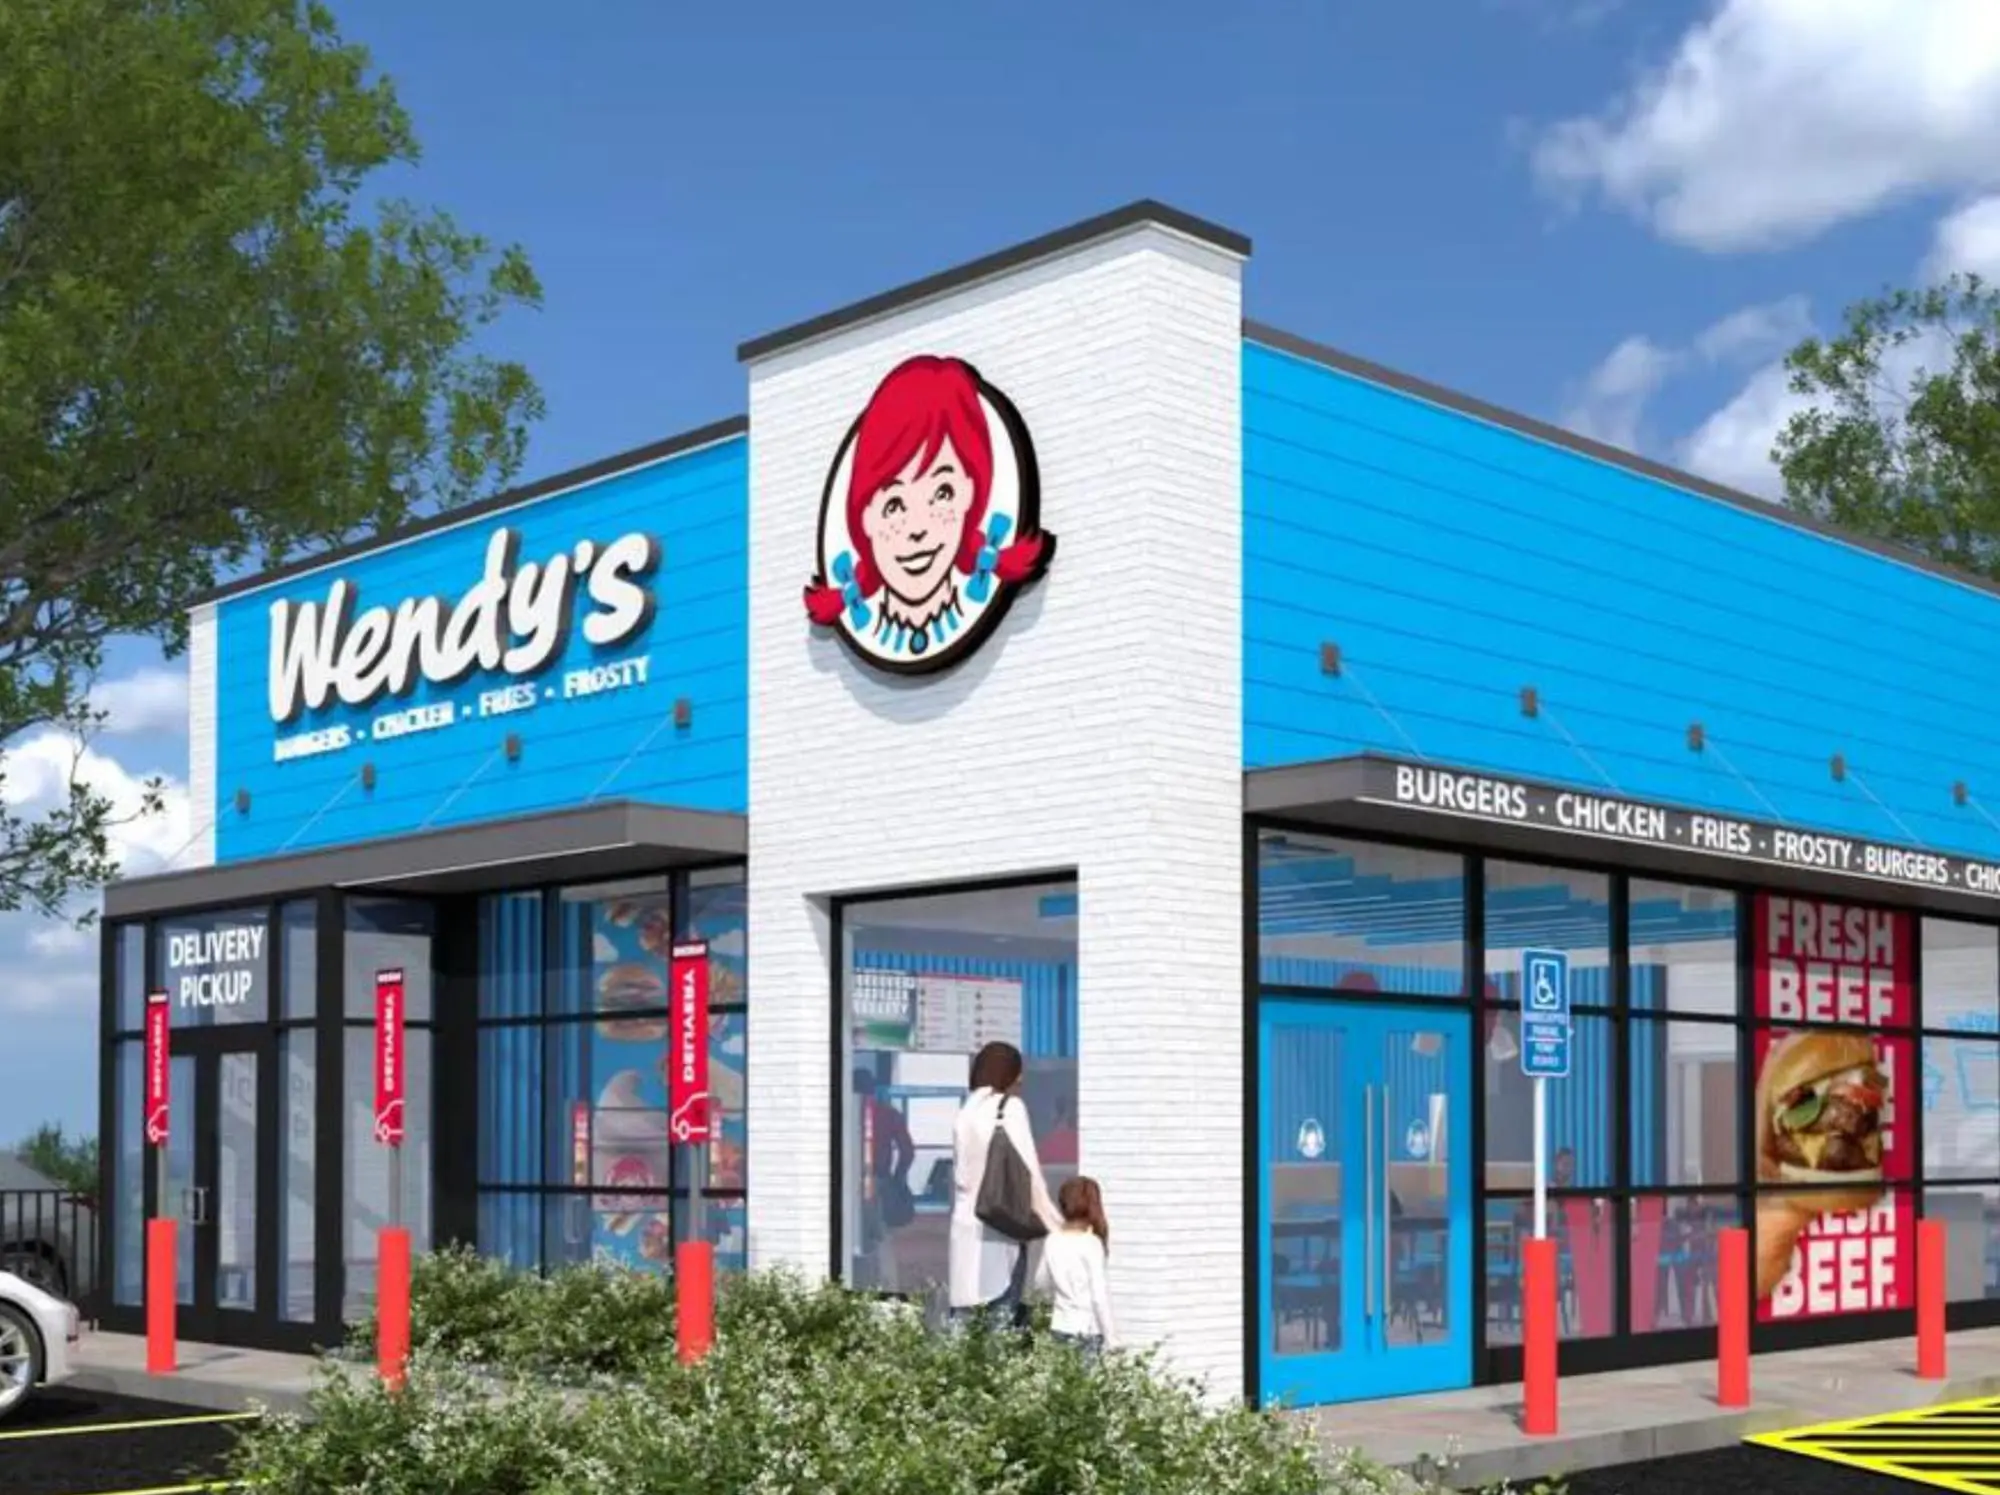
The core challenge was developing a modular canopy that could adapt to different building dimensions without giving up consistent appearance, structural performance, or lighting quality.
Internally, our design, engineering, manufacturing, and installation teams had to coordinate closely — integrating framing, exterior finishes, electrical components, and downlighting into one repeatable factory-built solution. The canopy also had to ship in transportable sections and assemble on site with minimal field modification. Several rounds of design refinement, prototyping, and cross-functional review were required to land a system that was durable, scalable, cost-effective, and practical to roll out across future Wendy’s locations.
Constraints: Meet Wendy’s brand and illumination standards. Adapt to varying building dimensions and site conditions. Stay inside transportation, manufacturing, electrical, and installation limits so sections could be produced efficiently, shipped safely, and assembled with minimal field work. And earn corporate approval by proving the long-term value of a higher-quality, factory-built solution over traditional field construction.
The Solution:
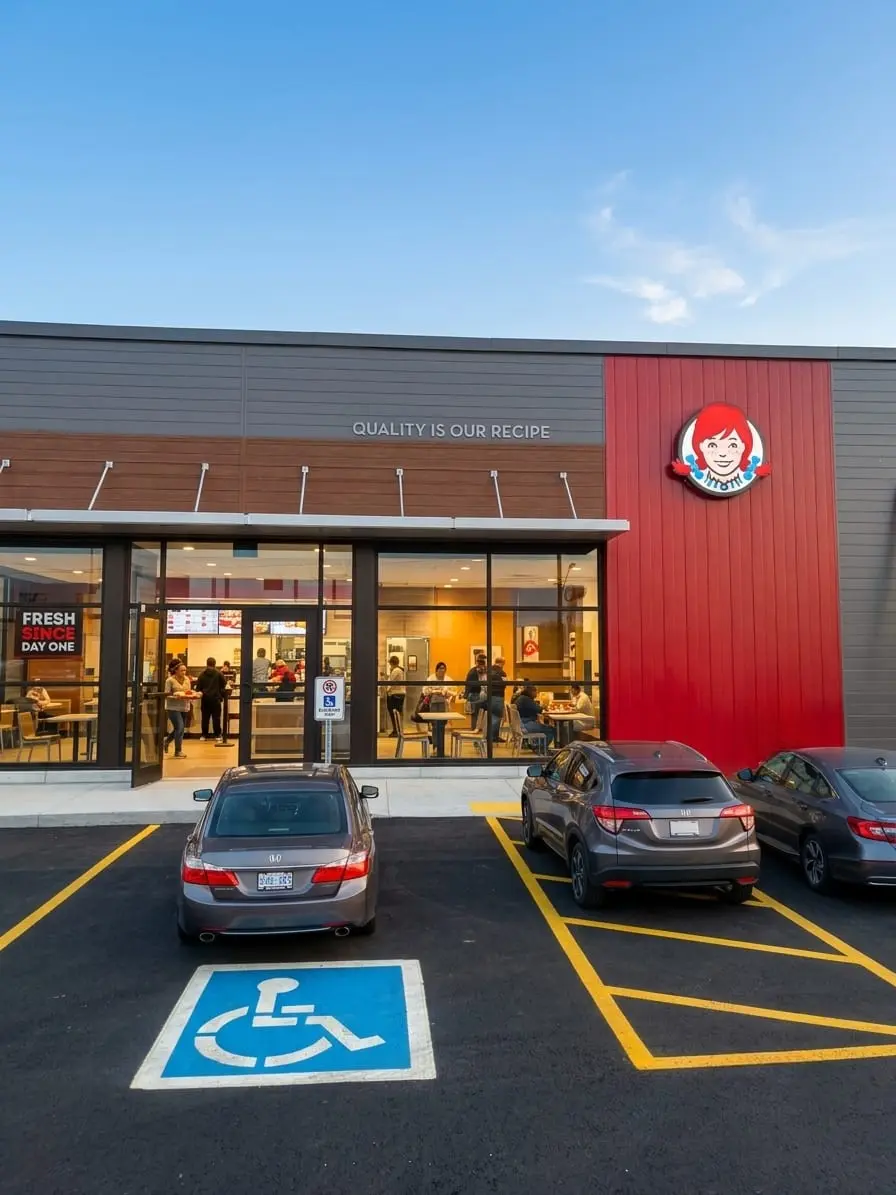
We engineered a scalable, factory-built modular canopy that adapts precisely to varying building dimensions while delivering consistent quality across every location. Structural framing, finished cladding, electrical components, and high-performance downlighting were integrated into a single repeatable system — improving appearance, install efficiency, durability, and long-term value.
Execution:
Timeline: 12 weeks from design to installation.
The design went through several refinements to meet Wendy's corporate standards and operational requirements. Once approval was secured, our design and manufacturing teams moved quickly into technical drawings and production — maintaining accuracy and quality throughout.
Results & Impact:
The completed canopy system delivered a more consistent, durable, and visually refined result than traditional field-built construction. By manufacturing in a controlled factory environment, we improved quality, reduced on-site labour and installation risk, and helped Wendy’s save tens of thousands of dollars per location.
The modular design also created a scalable template, one that can be adapted efficiently across future Wendy's locations while maintaining brand consistency and superior illumination.
Ready to bring your vision to life? Let’s connect.
Contact Us